
Design · Fabrication · Installation

Strength in steel structures begins with precision.

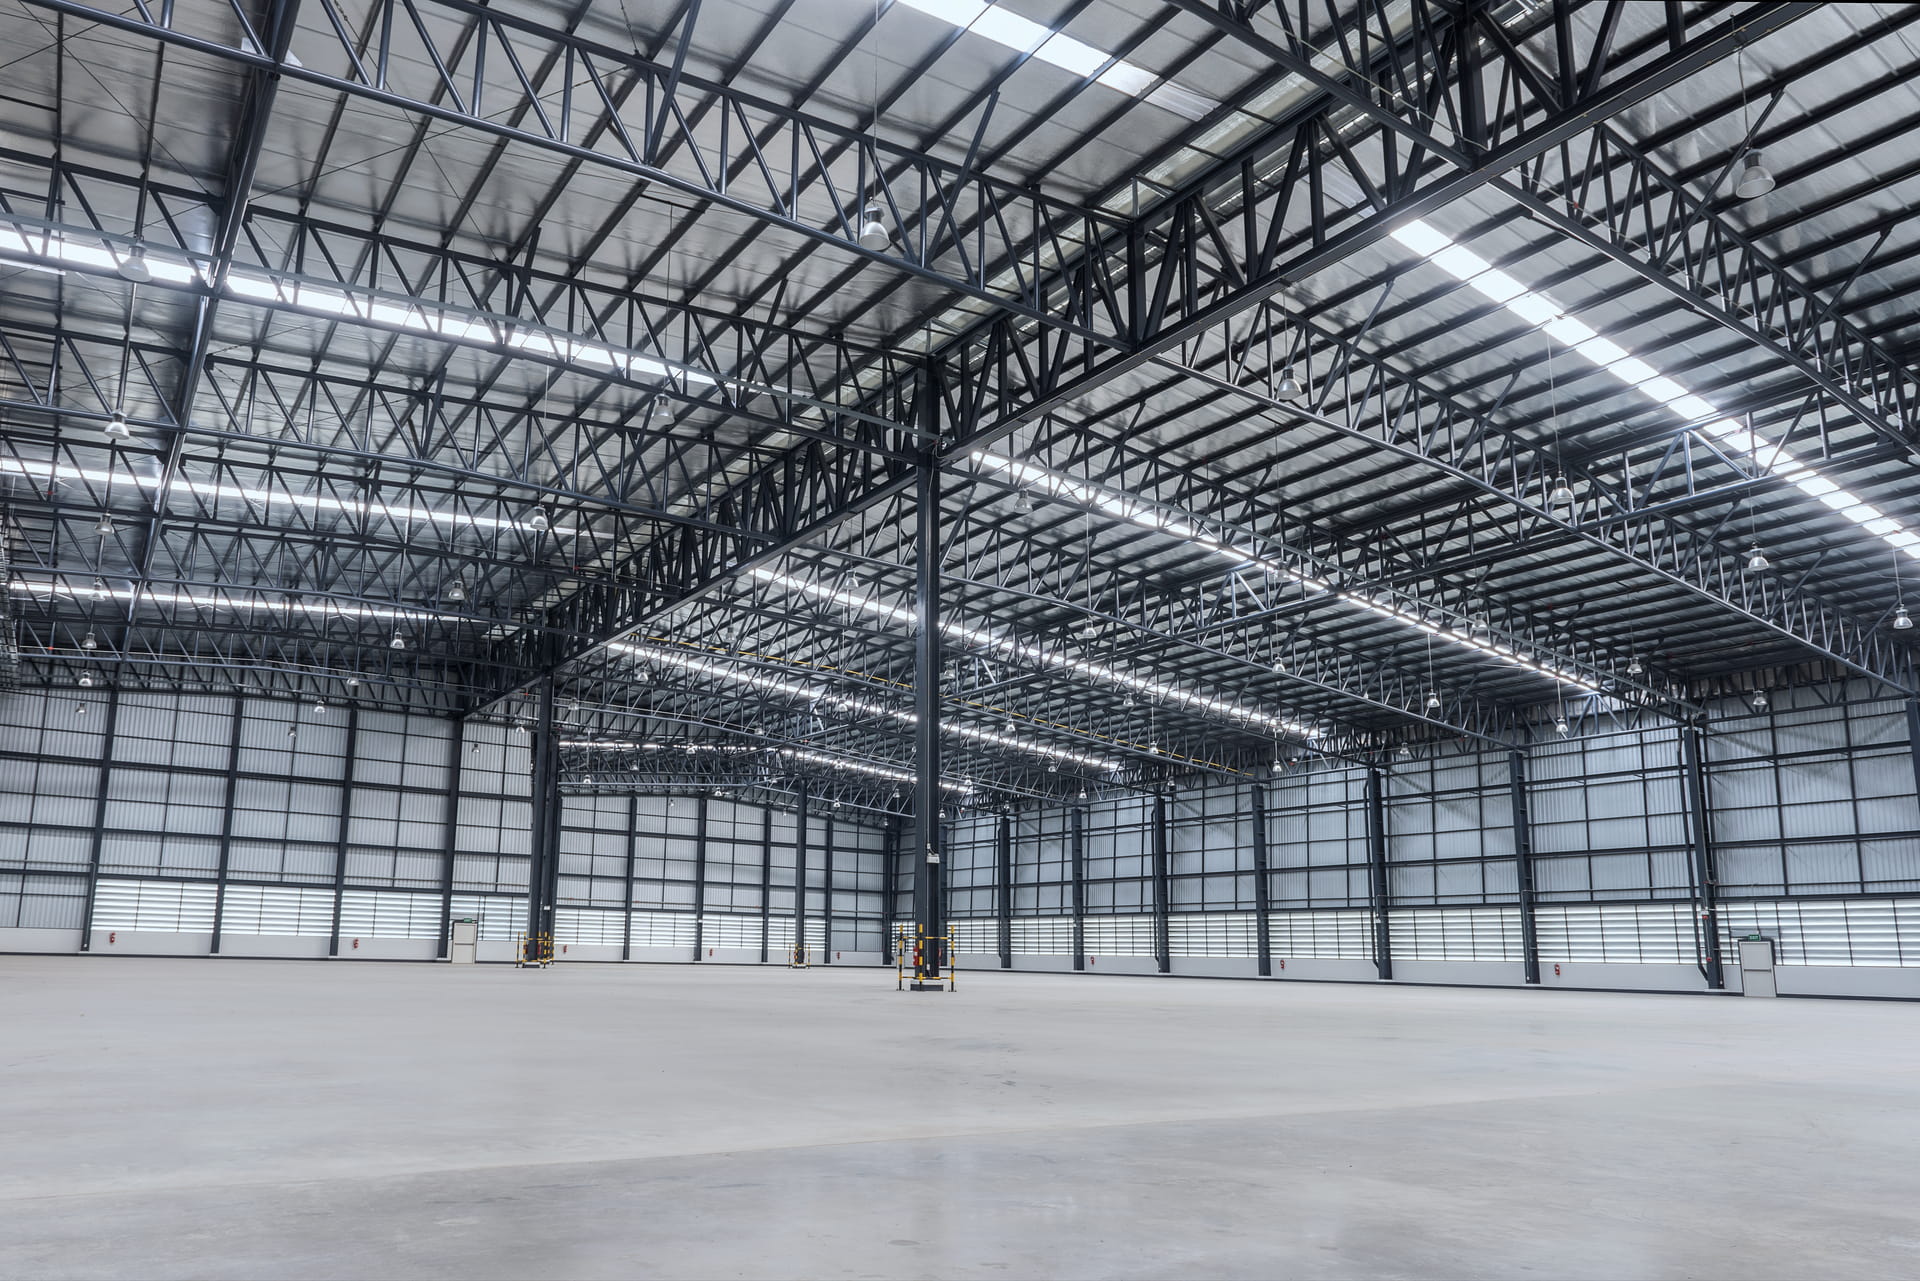
We design, fabricate and install steel structures for facilities with different functions and operating requirements.

Purpose-built design Accurate fabrication Professional installation
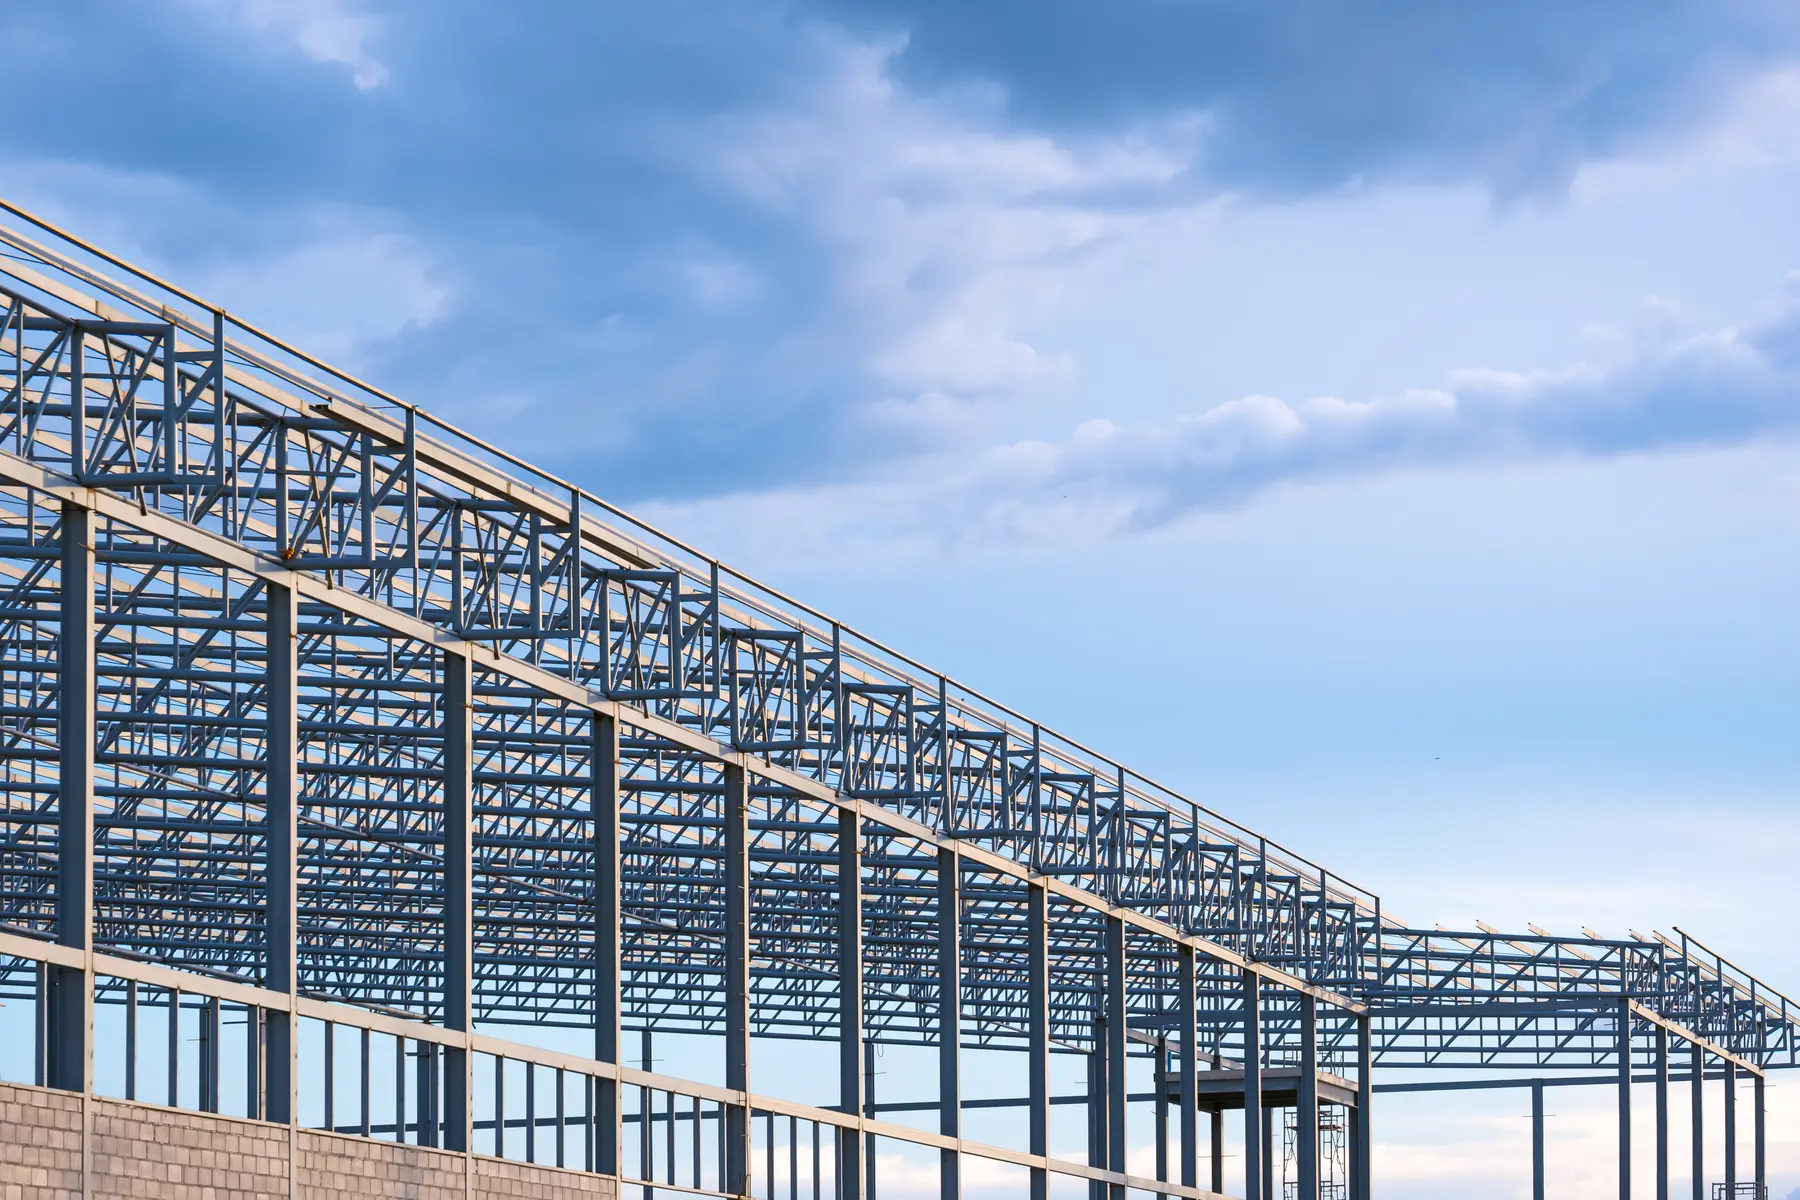
Steel frame · Roof · Façade

From concept to a ready-to-use facility.

We coordinate steel framing, roofing, façade cladding, insulation and related construction works within one delivery process.

Integrated delivery Technical control Site coordination
Industrial construction · Integrated solution

Turning the strength of steel into real projects.

Functional and durable structural solutions for warehouses, production, commercial and agricultural facilities.

Industrial facilities Modular structures Custom solutions
01/ 03
40,000 m²Installed prefabricated building area
500+Fabricated containers
3,000 tDelivered steel structures
24 yearsIndustry experience
6 countriesCustomer footprint
350+Completed projects
12,000 t/yearAnnual production capacity
15,000 m²Production area
120+Corporate clients
80+Professional team members
About us
About us
100%
About us

Complete service from design to installation.

Iron Construction designs, fabricates and installs steel structure facilities for different uses. Our aim is to create a functional, precise and clearly executable solution for every project.

01Technical design
02Fabrication and supply
03Installation and handover
Discuss your project
Our projects

Selected work from our project portfolio.

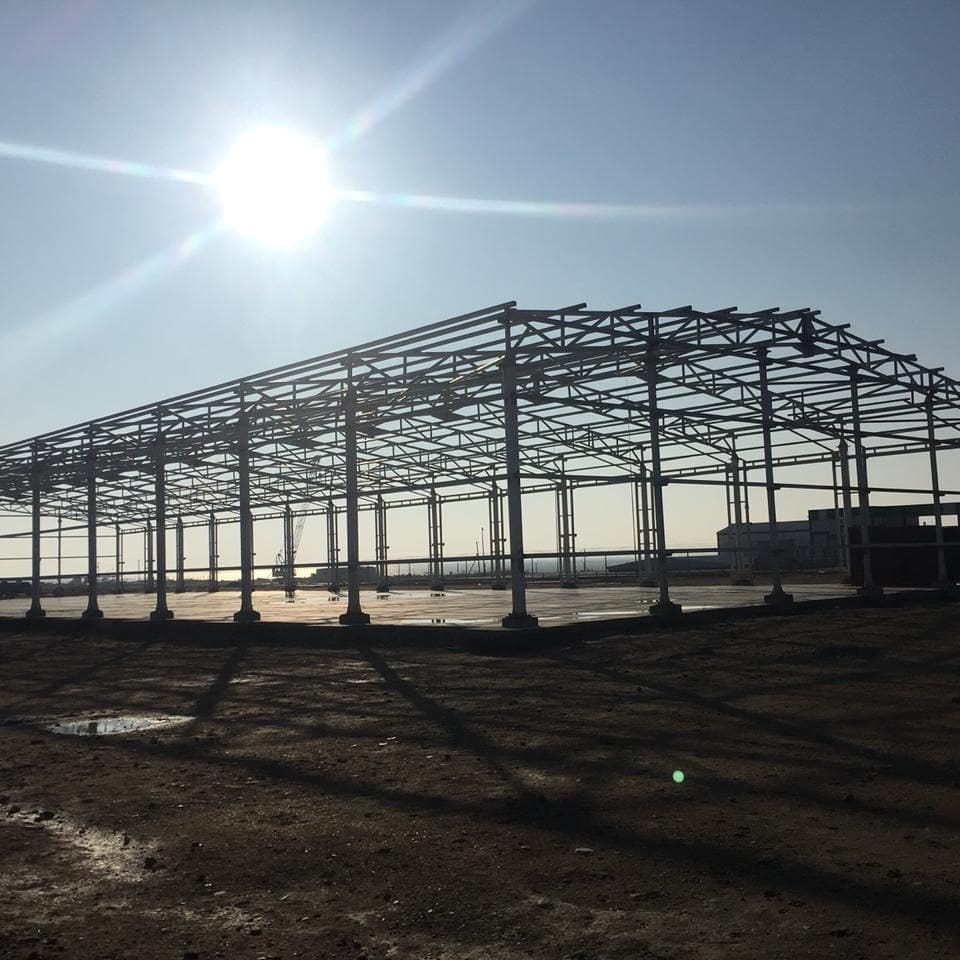
Images are selected from real site work. Unverified project or client names are not assigned to the visual cards.

Solutions

A structural approach for every facility.

As the function, scale and operating scenario change, the structural solution changes with them.

Flexible systems for industrial and commercial facilities.

Flexible systems for industrial and commercial facilities.

Frames, roofs and façades are designed around the way the facility will actually be used.

Long-span steel framesModular and rapidly installed buildingsProject-specific roof and façade systems
Work process

The right result begins with a consistent process.

Every stage, from the initial brief to installation and handover, is planned as part of one connected workflow.

01

Initial brief

The facility’s function, size and main requirements are clarified.

02

Technical solution

The structural approach and execution sequence are defined.

03

Fabrication

Steel components are produced and grouped to match the project.

04

Installation and handover

The structure is installed on site, completed and handed over.

Contact

Contact us about your project.

Send a short brief about the facility and required work. Our team will contact you for an initial assessment.

Contact information

Address29 Gurban Abbasov Street, Bayil Plaza, Sabail, Baku, Azerbaijan
Bayil Plaza · Open map

Send a short brief

Share the main details so we can define the project together.

Your information is used only to respond to this enquiry.

Notification