

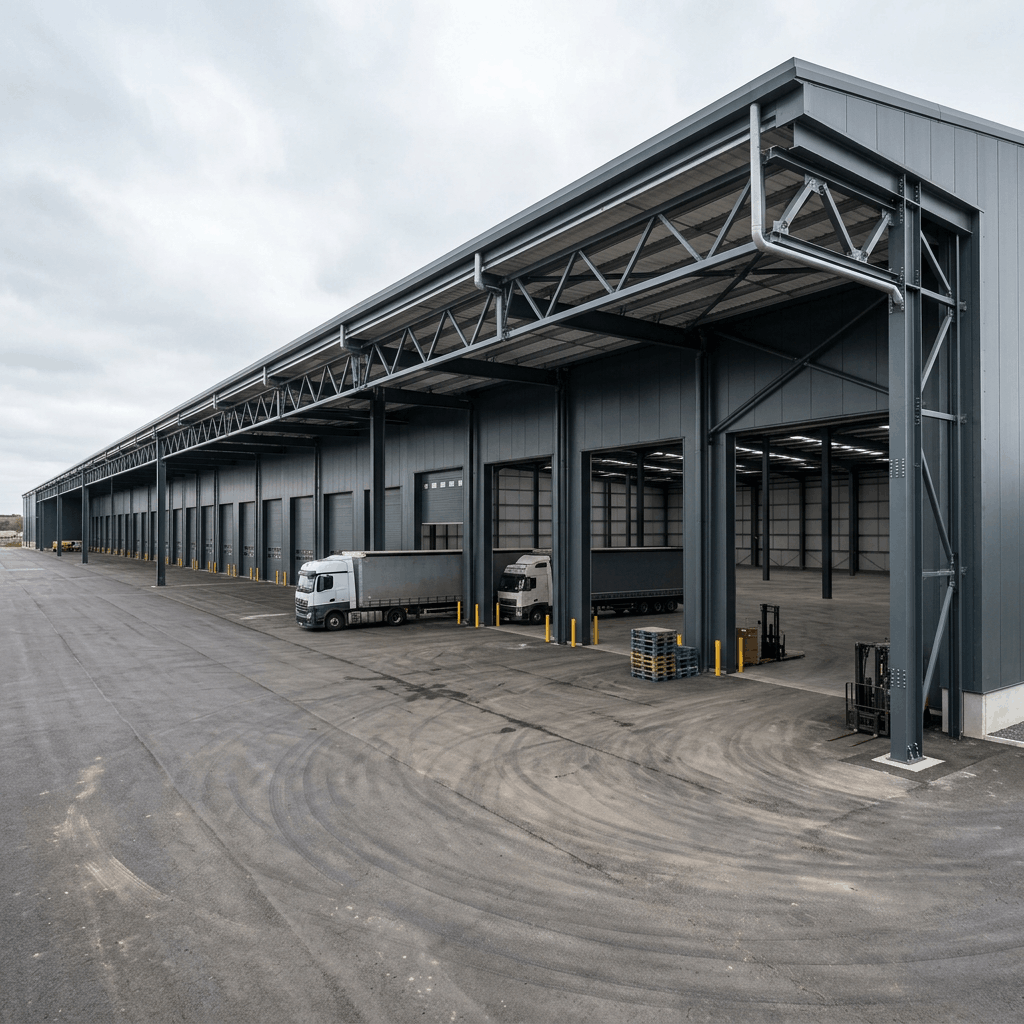
01
Warehouses and logistics facilities
Clear, functional spans shaped around loading, storage and internal logistics.
Structures for different operating scenarios—from warehouses and factories to commercial and modular buildings.
The load-bearing system, building envelope and installation method change with scale, purpose and operating conditions.
Clear, functional spans shaped around loading, storage and internal logistics.
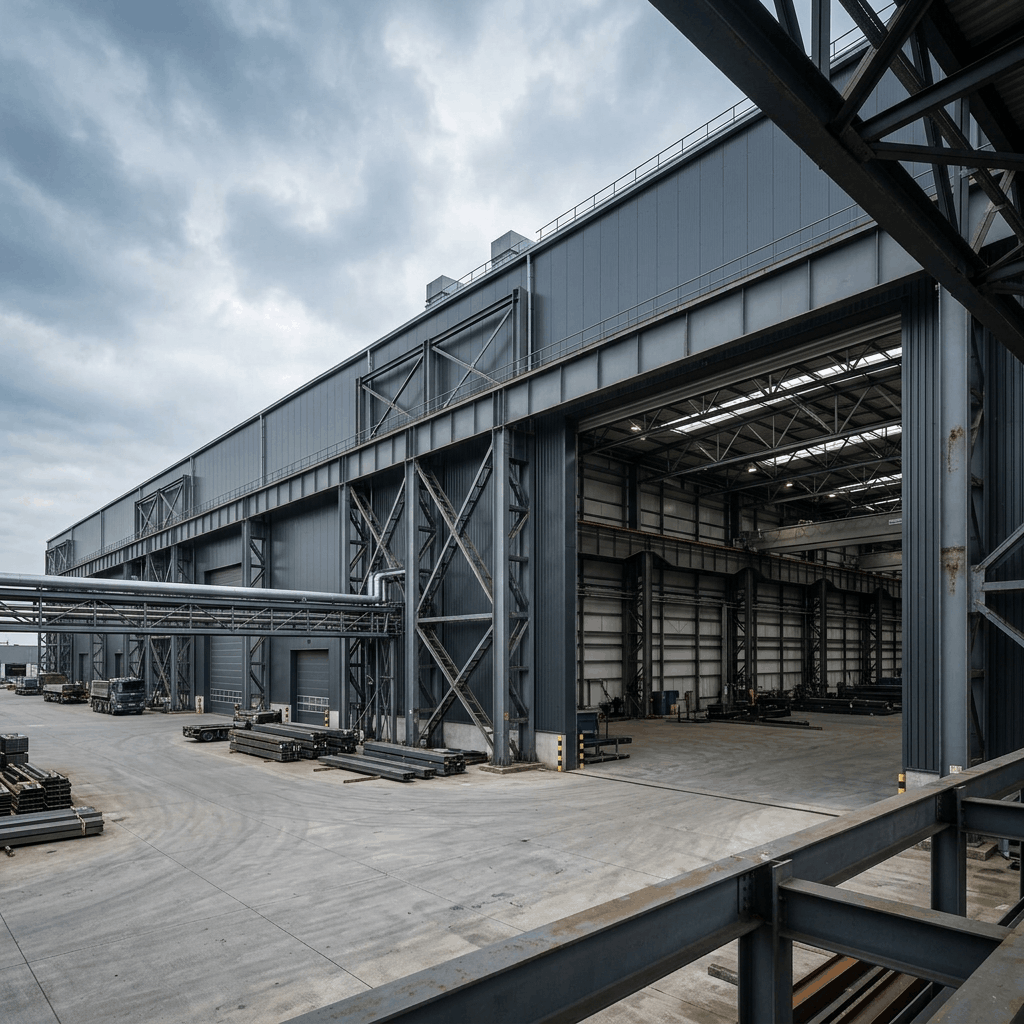
Load-bearing systems planned around equipment, process flow and operating loads.
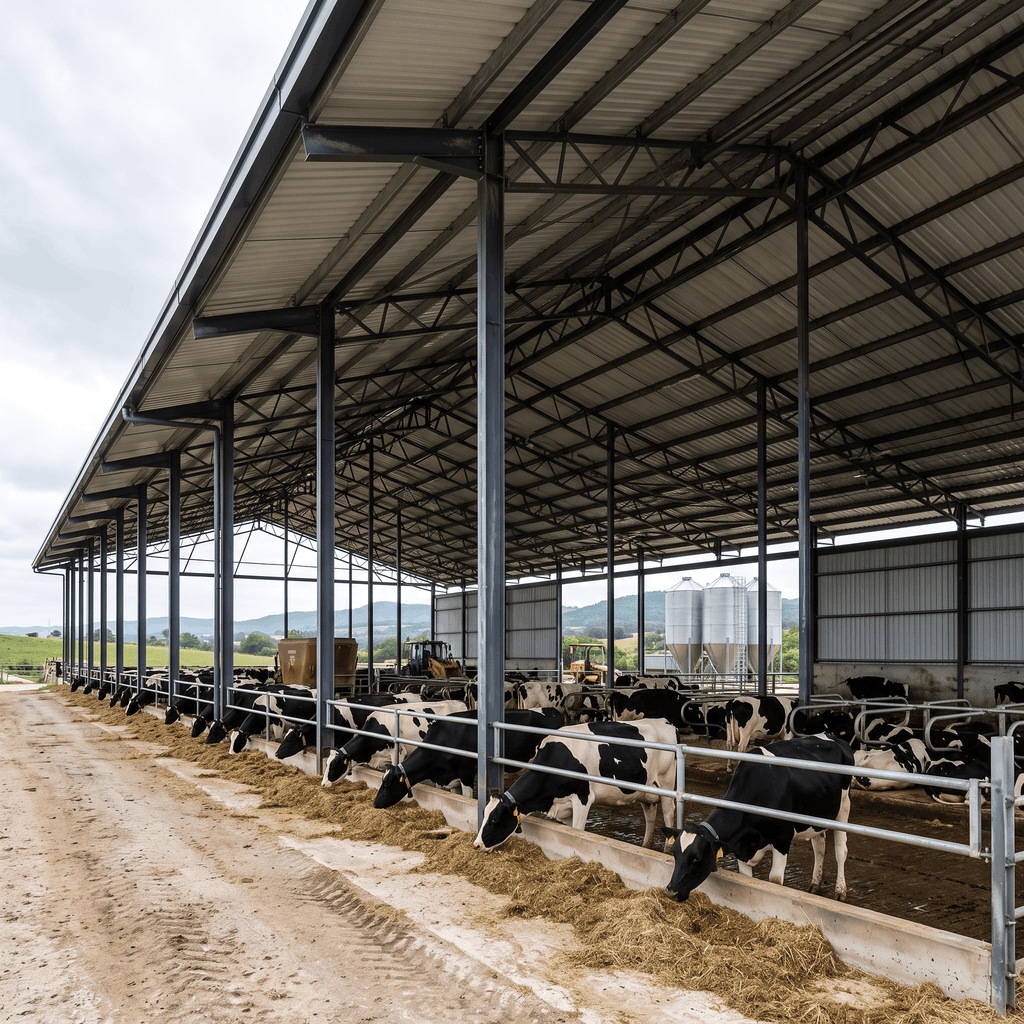
Adaptable steel buildings designed for climate, ventilation and daily operation.
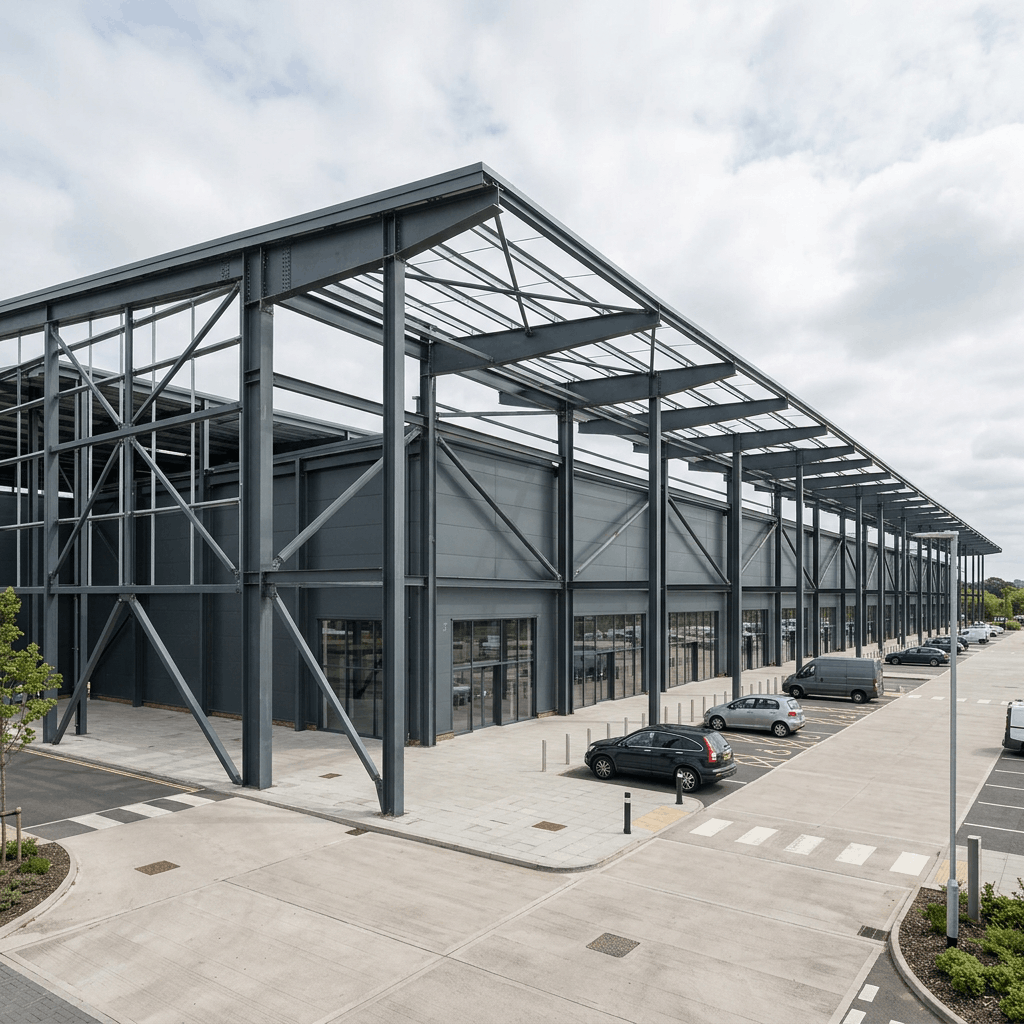
Structures planned around customer flow and the facility’s commercial function.
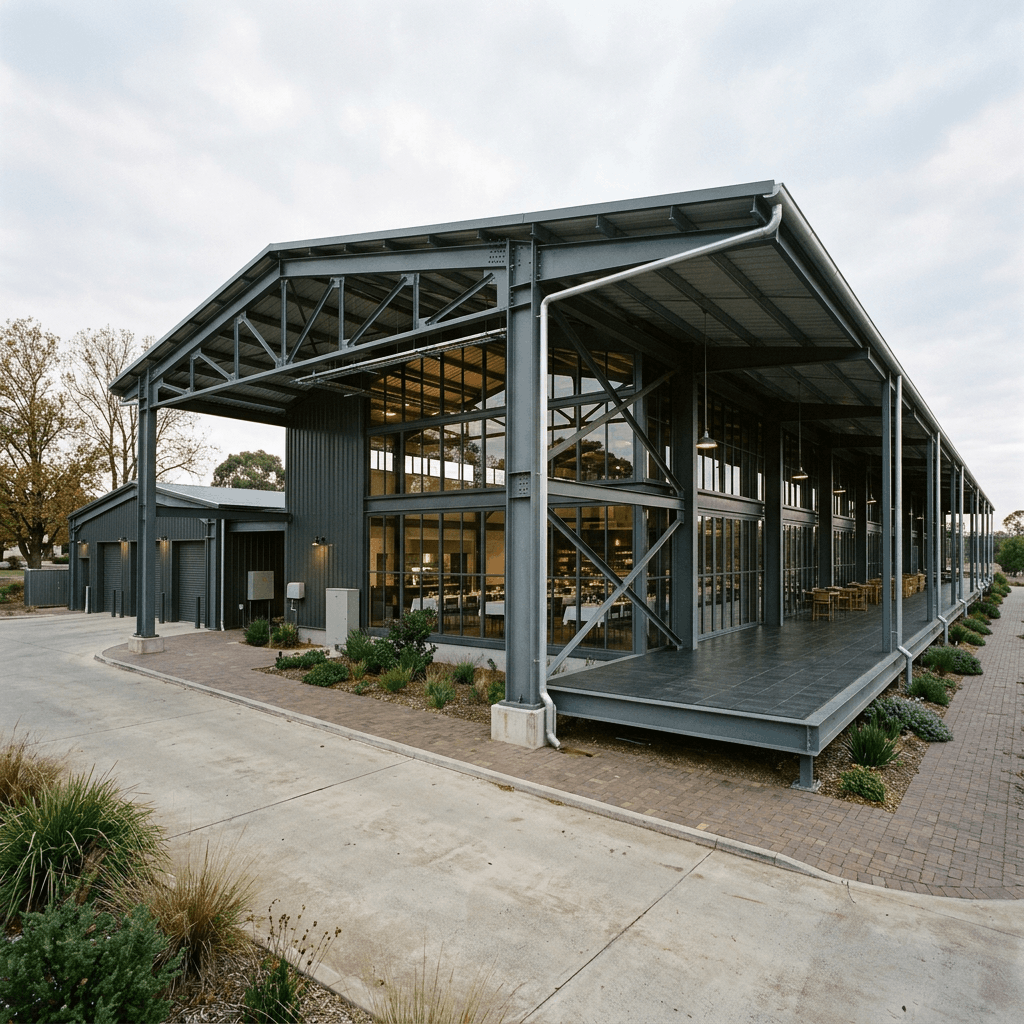
Purpose-built structures supporting kitchens, guest halls and service zones.
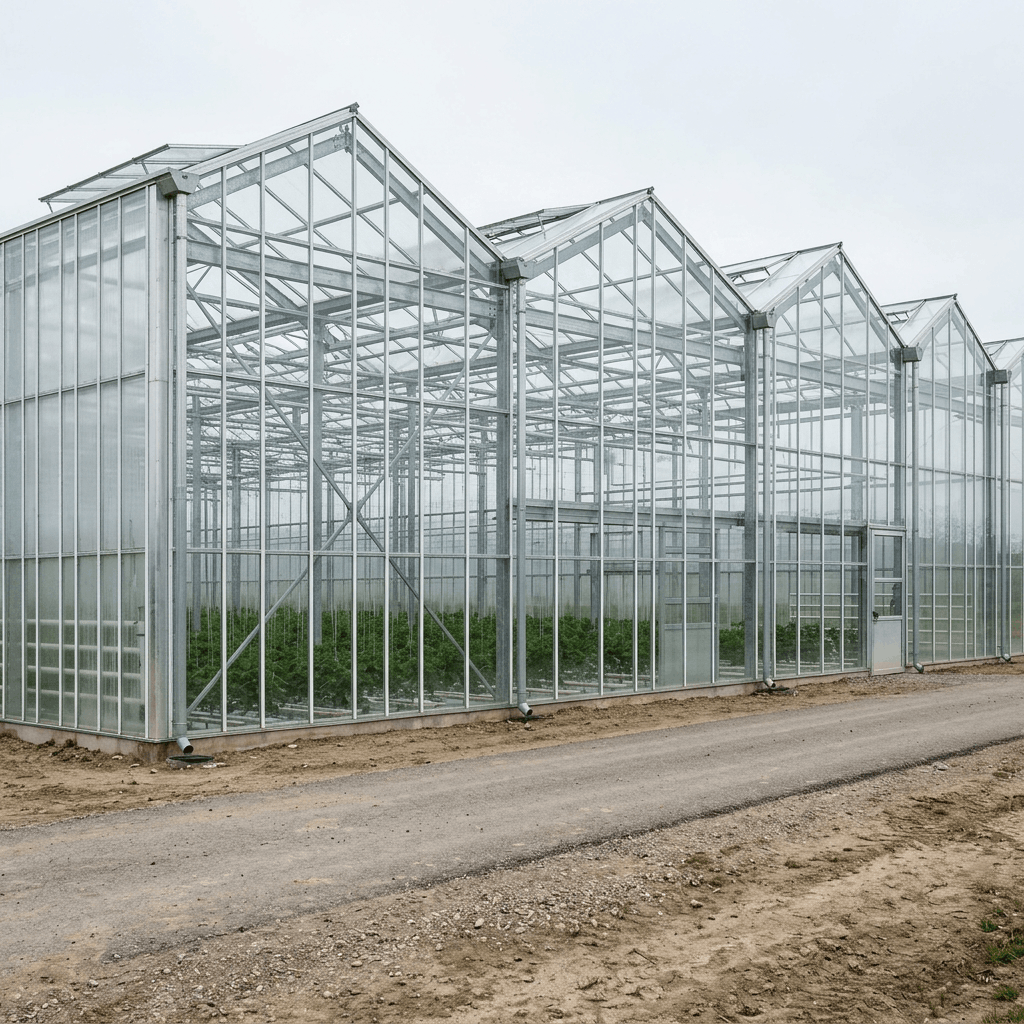
Lightweight structures accounting for daylight, ventilation and seasonal loads.
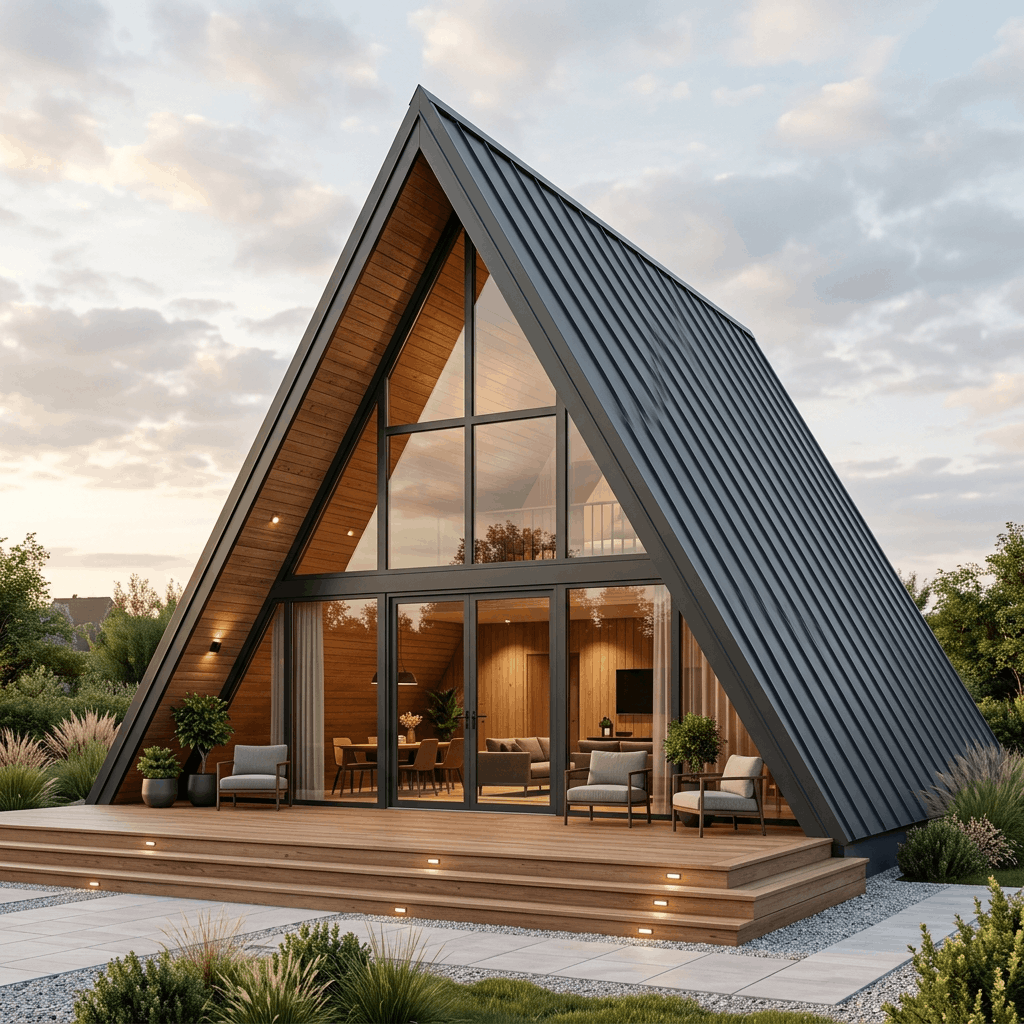
Custom steel frames that unite the architectural profile with the load-bearing system.
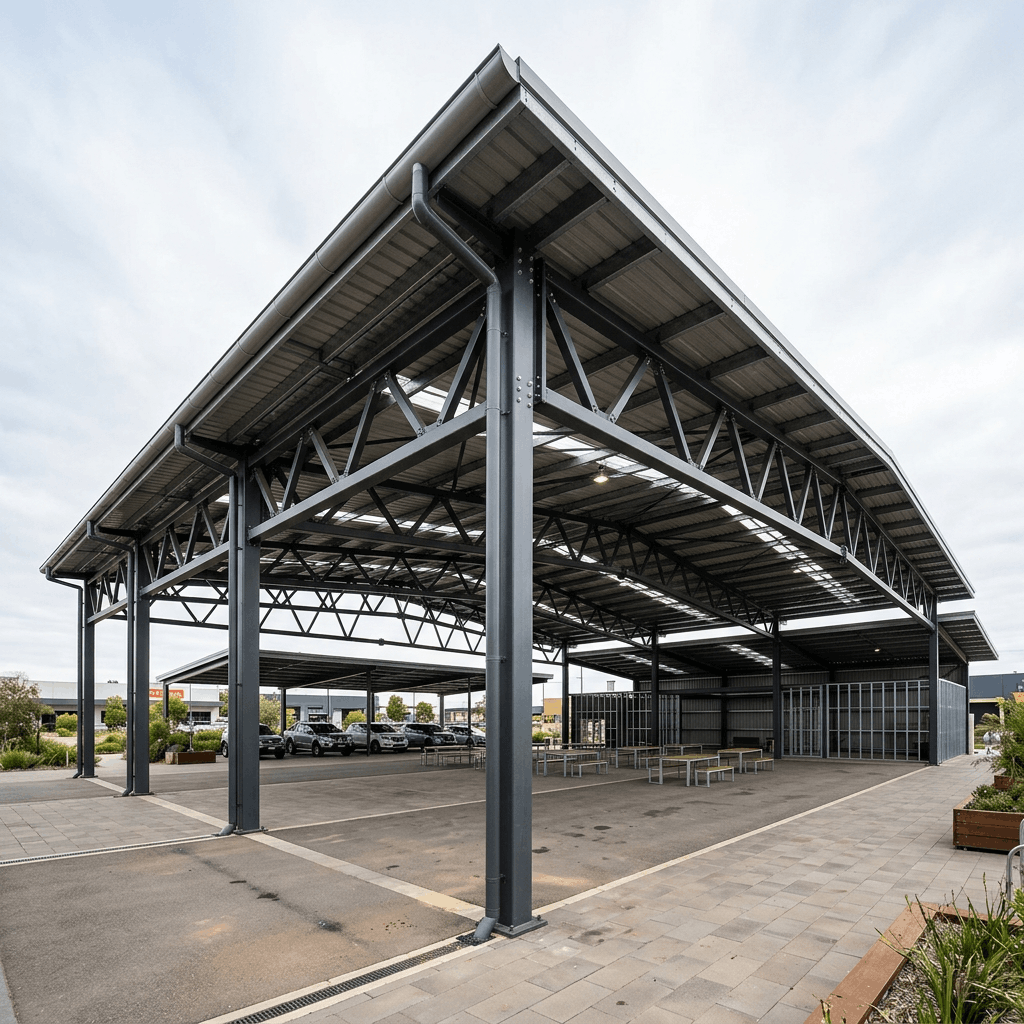
Dimensioned roof and support systems for open and semi-open areas.
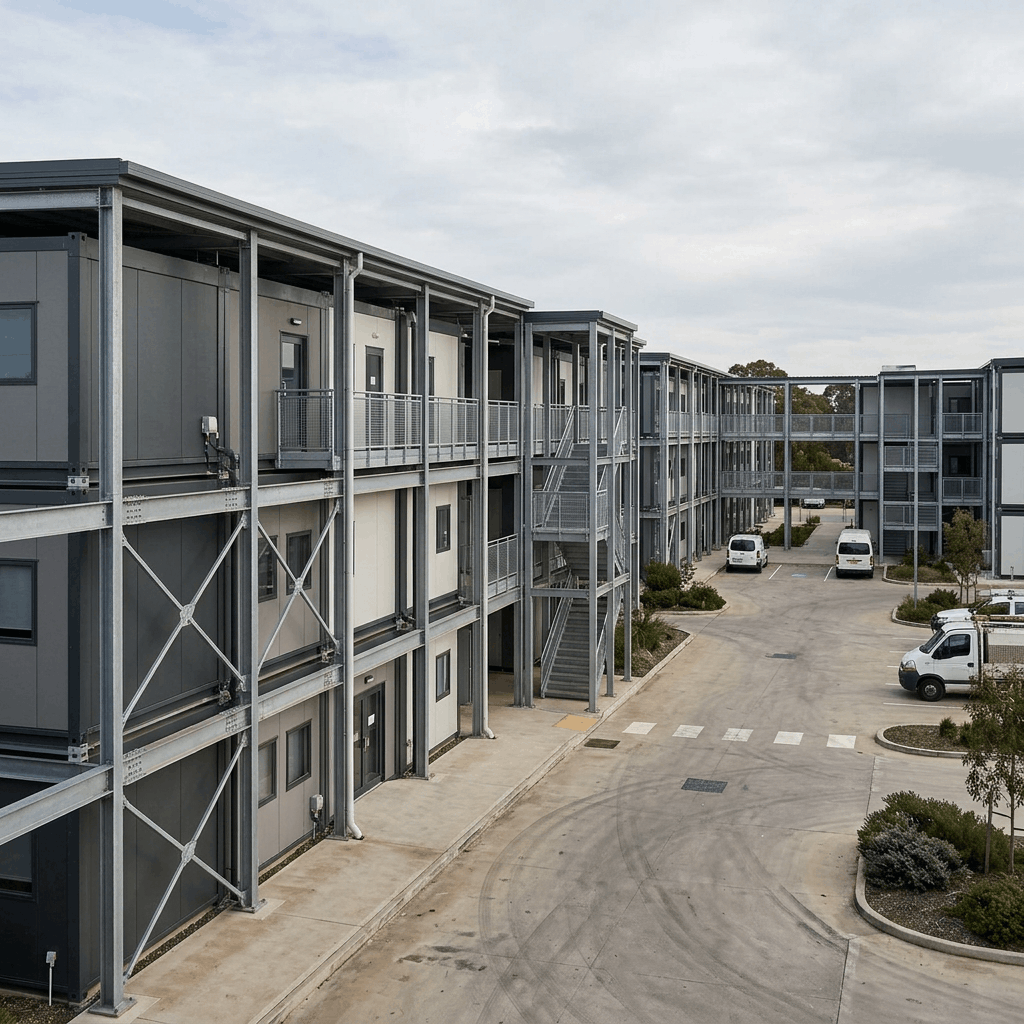
Modular solutions for facilities requiring rapid installation and flexible planning.
We establish which operation and workflow the facility must support.
Span, height, design loads and possible future expansion are considered.
Climate, insulation, ventilation, access and intensity of use are assessed.
Fabrication, transport and installation are coordinated within one plan.
Send a short brief about the facility and required work. We will contact you for an initial assessment.